Technical Drawings
Clear, coordinated drawings that communicate each project requirement from concept through construction.
Mashinini CAD / Built environment solutions
We turn ideas, approvals and on-site requirements into clear design documentation that helps projects move forward with confidence.
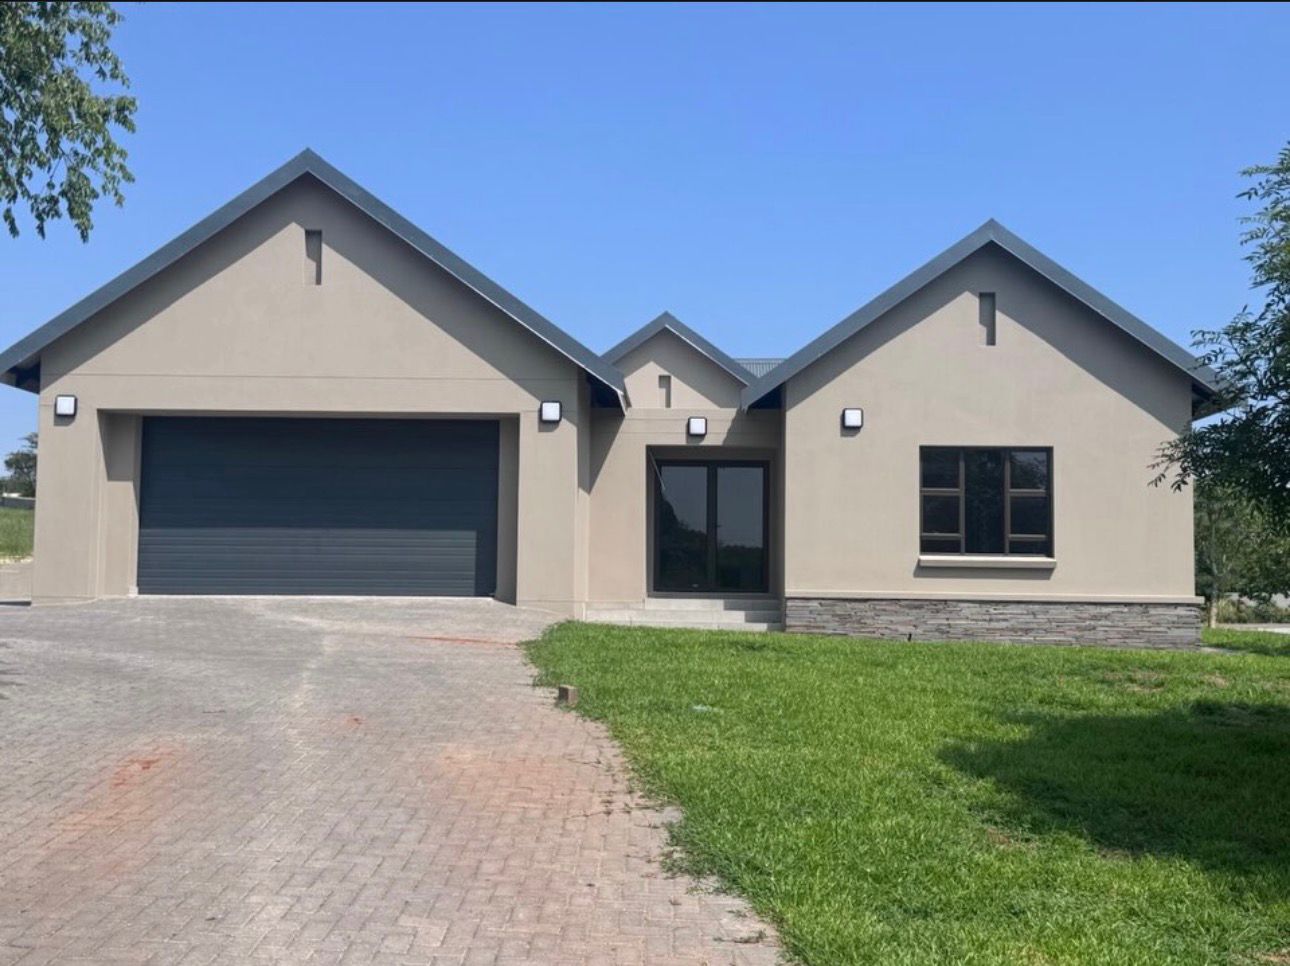 PROJECT / RESIDENTIAL DESIGN
What we do
Design support tailored to developers, professionals, contractors and private clients.
Clear, coordinated drawings that communicate each project requirement from concept through construction.
Helpful visual models for design decisions, spatial planning and more confident project conversations.
Connected information and drawing support that improves coordination across project disciplines.
Flexible documentation and detailing support for planning, approvals, tender and construction stages.

About Mashinini CAD
Mashinini CAD provides capable technical support with a grounded understanding of how drawings become real spaces. We partner with each client to make project information easier to understand, coordinate and use.
Selected work
A sample of the residential, commercial and on-site work our team supports.
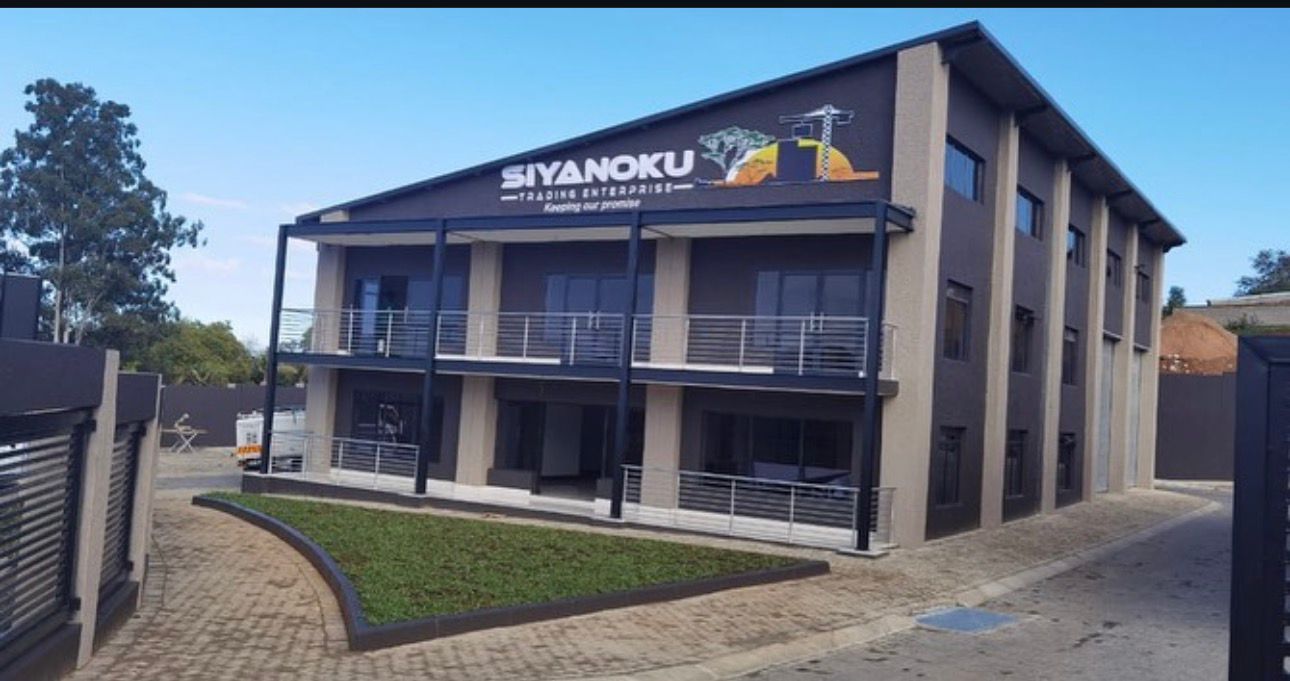
Commercial
Technical drawing and project documentation
Residential
Home design and documentation
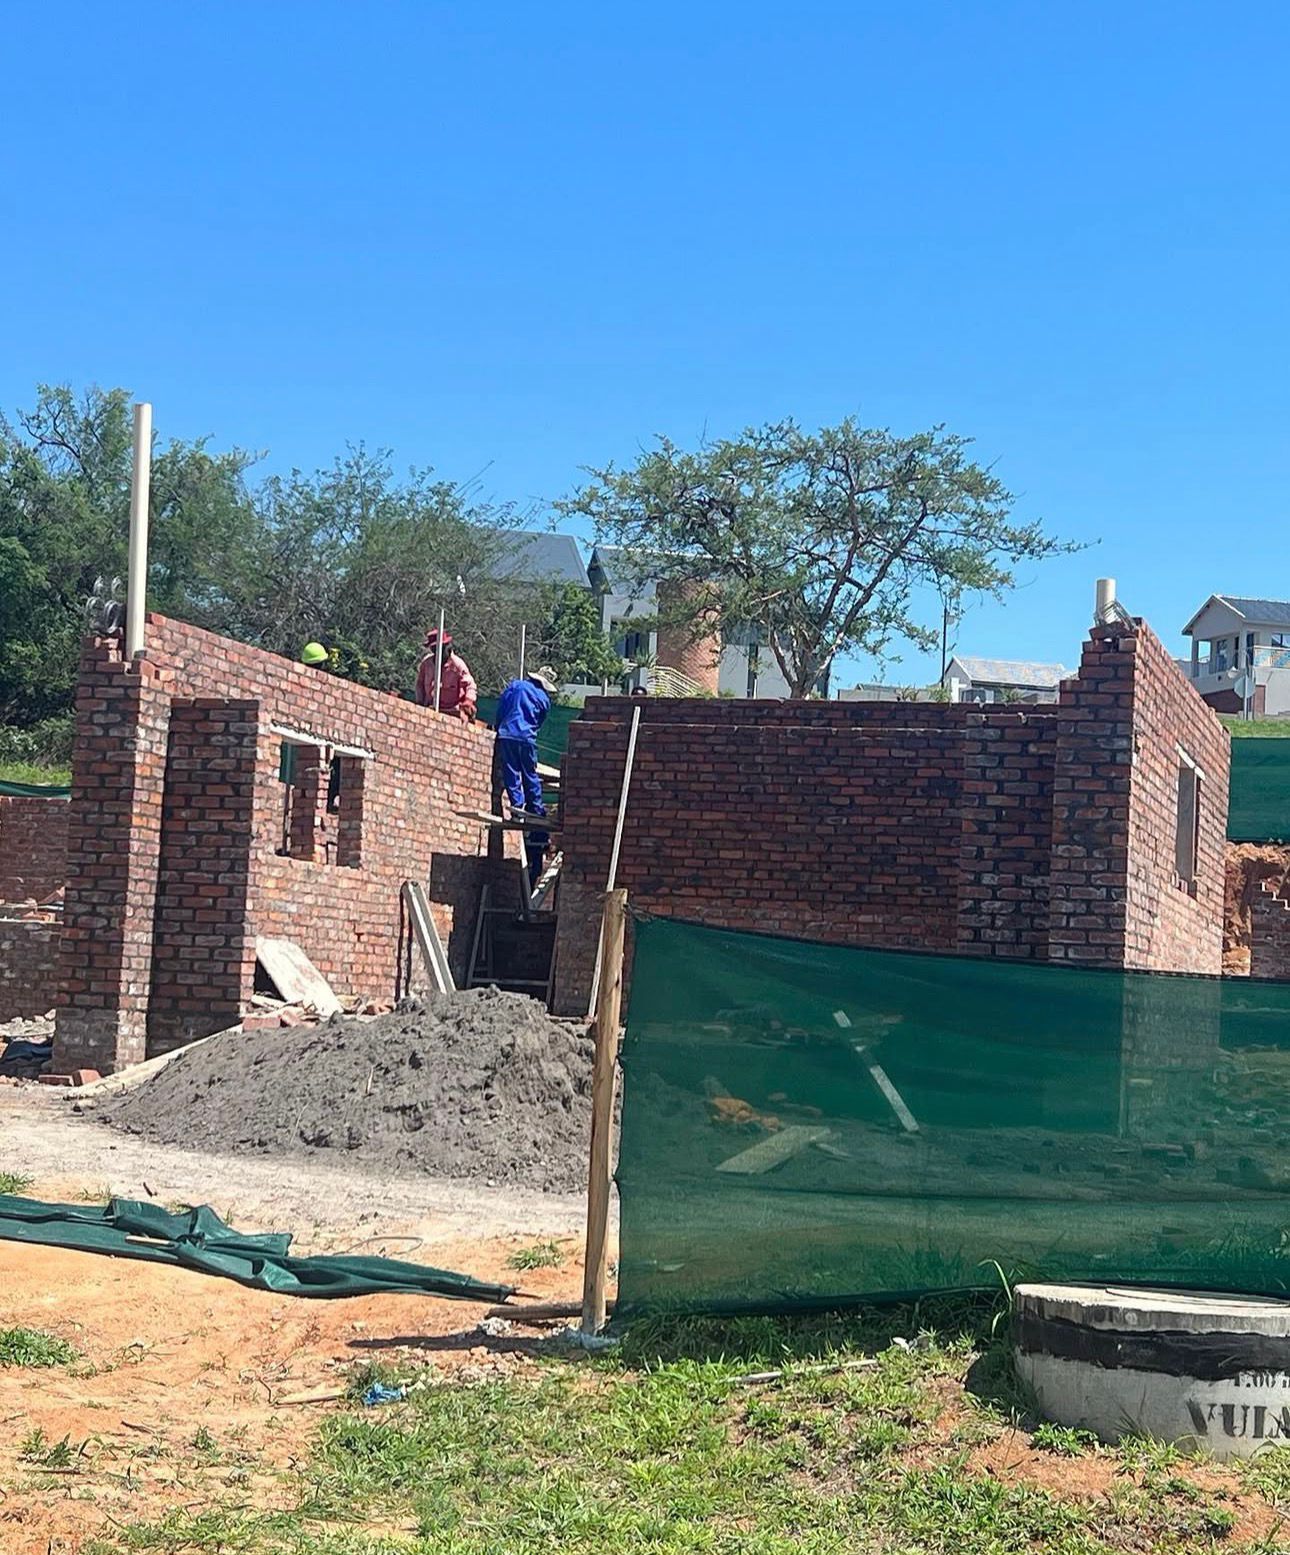
Construction
On-site coordination support
Every line has a purpose: to make the next decision clearer.
Mashinini CAD / Designed for progress
Let’s get started
Tell us what you are planning and we’ll help you identify the right design and documentation support.